
Vanora Abodes
पूर्व में कुंदन काउंटी · इस्नापुर कॉरिडोर
इस्नापुर में 32 एकड़ की HMDA और TS-RERA स्वीकृत गेटेड कम्युनिटी, जिसमें लक्जरी डुप्लेक्स विला, 60' और 30' कंक्रीट सड़कें, भूमिगत सुविधाएं और 100% वास्तु डिज़ाइन शामिल हैं।

32-Acre Luxury Gated Villas & Villa Plots Community
मास्टर-नियोजित बुनियादी ढांचा और क्रियान्वयन
Vanora Abodes represents an outstanding delivered milestone development in Isnapur, situated seamlessly along the Outer Ring Road growth corridor. Formerly Kundan County, it represents a fully delivered, amenity-rich gated community with clear marketable titles. Developed strictly in accordance with classical Vasthu and modern civil engineering principles, this upscale plotted and villa enclave features wide avenues, lush landscaped gardens, high-end infrastructure, and peaceful living within minutes of the Financial District.
वितरित जीवनशैली सुविधाएं
Exclusive Clubhouse
Multi-level recreation centre with indoor games, banquet hall, and community lounge.
60' & 30' Wide CC Roads
Heavy-duty concrete roads built with precast kerbing, paver walking tracks, and drainage.
Underground Infrastructure
Modern underground electrification, stormwater drainage, and sewage disposal systems.
24/7 Gated Security
Comprehensive perimeter compound wall, CCTV monitoring, and manned entrance pavilion.
Lush Park & Walking Tracks
Manicured lawns, tree-lined avenues, children's play area, and dedicated walking loops.
Sustainable Water Systems
Deep rainwater percolation pits, dedicated bore wells, and 4,000L underground sumps.
फ्लोर प्लान और लेआउट मास्टर ड्रॉइंग्स
उच्च-रिज़ॉल्यूशन विनिर्देशों और कमरे के आयामों का निरीक्षण करने के लिए किसी भी वास्तुशिल्प ड्राइंग पर क्लिक करें।
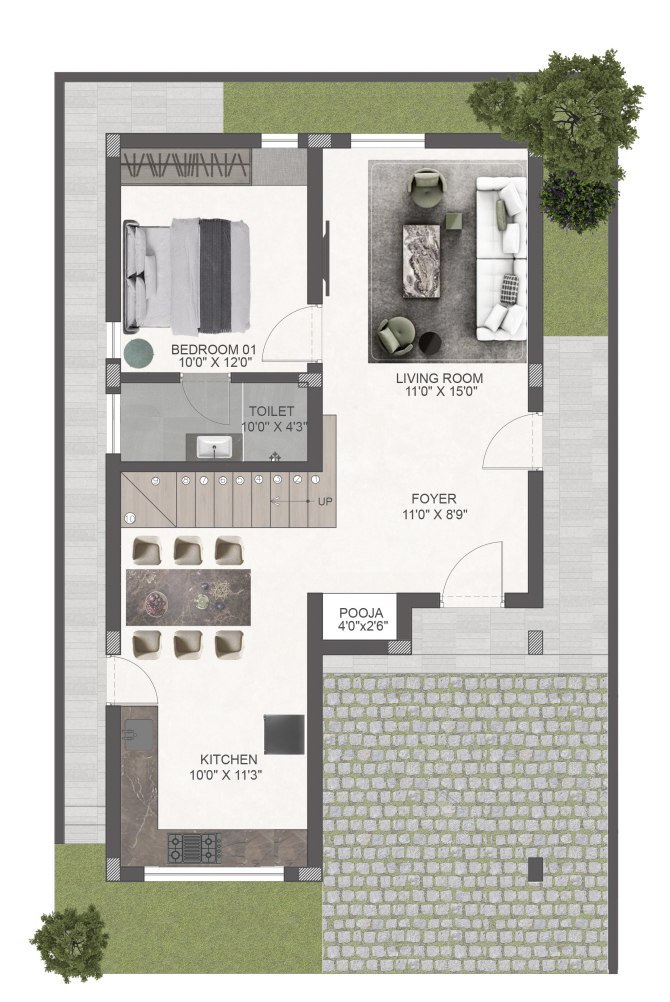
Ground Floor Plan (3-BHK Duplex)
Spacious living hall, dining area, kitchen with utility, master bedroom with ensuite bath, and shaded portico parking.
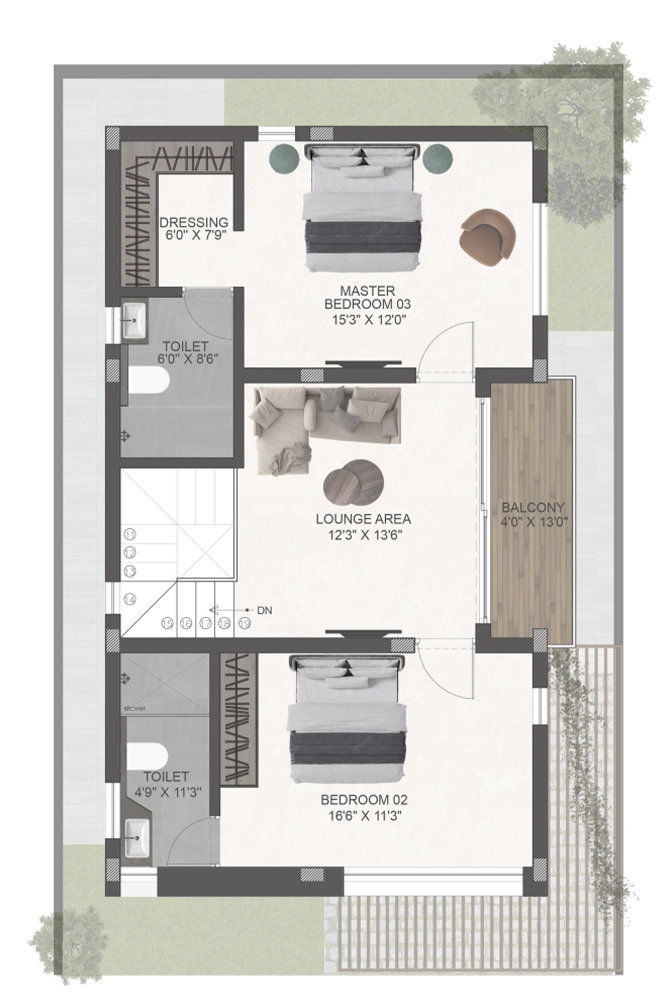
First Floor Plan
Two generous ensuite bedrooms, private family lounge, and an expansive open-air sit-out balcony.
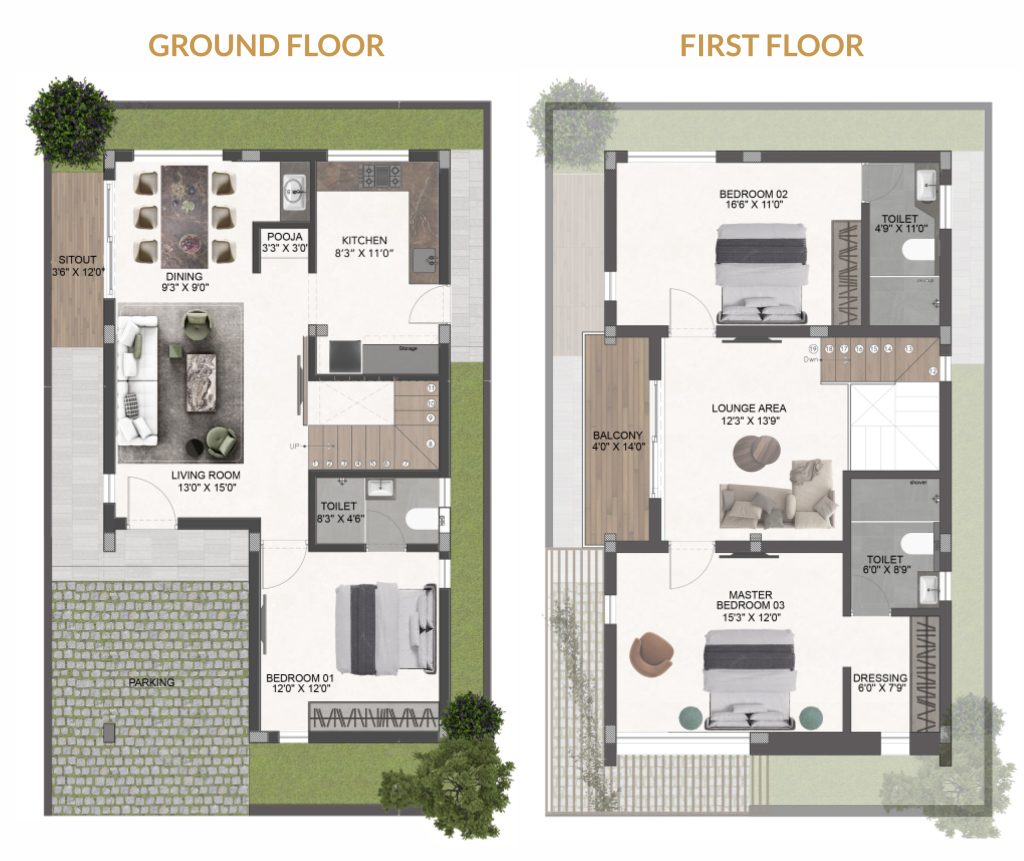
West-Facing Villa Architectural Blueprint
Complete architectural elevation and floor layout engineered strictly to traditional Vasthu orientations.
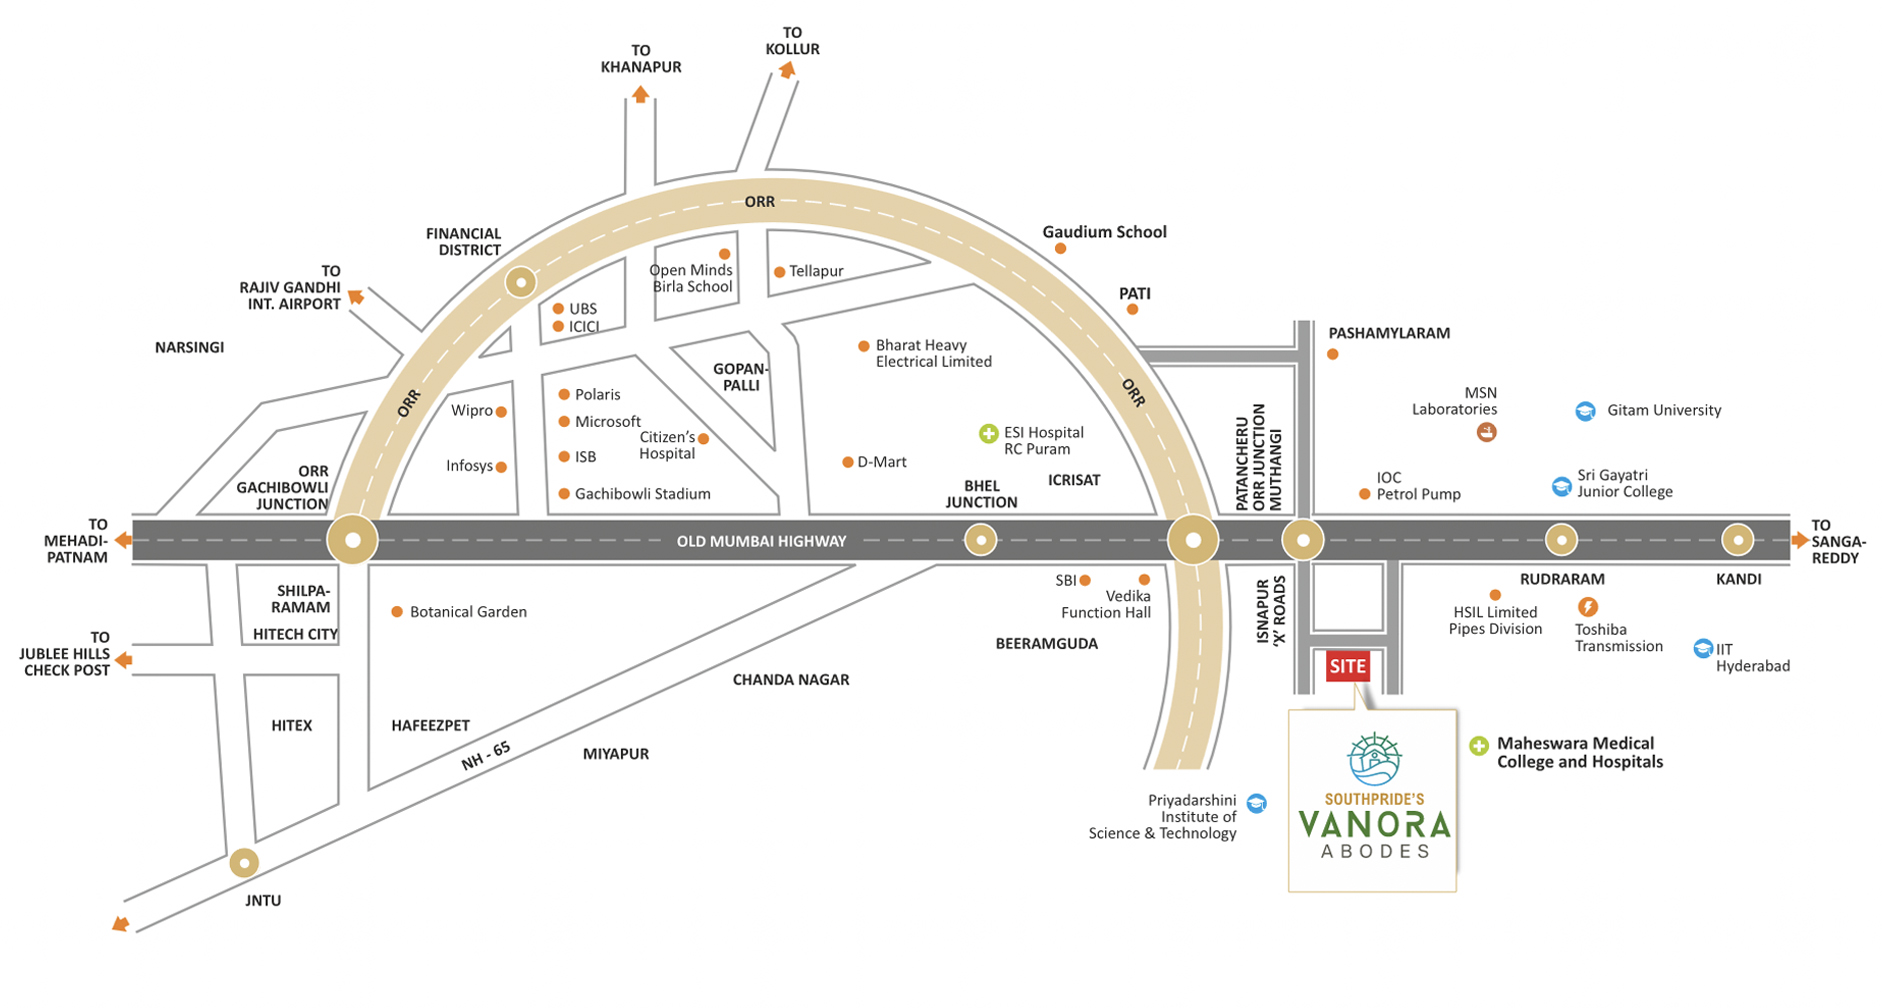
32-Acre Master Layout & Location Plan
Comprehensive master layout showing internal avenue road network, open park spaces, and arterial road links.
ऑन-ग्राउंड विकास और वास्तविक साइट दृश्य
सड़कें, वृक्षारोपण और निर्मित रास्ते दर्शाती वास्तविक तस्वीरें।
Duplex Villa Front Elevation & Avenue
Delivered contemporary duplex villas featuring landscaped frontages and paved road network.
Master Community Layout & Regional Connectivity
32-acre sanctioned layout plan indicating sector demarcation and arterial access routes.
3-BHK Ground Floor Architectural Layout
950 sq.ft ground floor blueprint with parking bay and open-plan living/dining.
First Floor Living & Bedroom Blueprint
Upper floor layout detailing master suites and scenic terrace balcony.
West Facing Villa Dimensional Plan
Architectural floor-by-floor specifications for west-facing villa plots.
स्थान और विकास निकटता
आउटर रिंग रोड एग्जिट नंबर 3 और राष्ट्रीय राजमार्ग 65 तक सीधी पहुंच के साथ पश्चिम हैदराबाद में स्थित।
| गंतव्य / केंद्र | दूरी | ड्राइव समय |
|---|---|---|
| Outer Ring Road (ORR) Exit No. 3 | 3.0 km | 5 mins |
| Mumbai Highway (NH-65) | 1.0 km | 3 mins |
| Isnapur Crossroads & Junction | 1.5 km | 4 mins |
| Muthangi ORR Interchange | 3.5 km | 6 mins |
| Gitam University Hyderabad | 6.0 km | 10 mins |
| IIT Hyderabad (Kandi Campus) | 10.0 km | 15 mins |
| BHEL Township & Patancheru Hub | 13.0 km | 18 mins |
| Gachibowli Financial District | 28.0 km | 32 mins |
| Rajiv Gandhi International Airport | 48.0 km | 45 mins |
17.5560° N, 78.2162° E
क्या आप वर्तमान और आगामी लेआउट्स तलाश रहे हैं?
लाइव प्लॉट उपलब्धता और तत्काल रजिस्ट्री दस्तावेजों के साथ सैंक्चुअरी और रघुनाथ काउंटी देखें।