
Vanora Abodes
గతంలో కుందన్ కౌంటీ · ఇస్నాపూర్ కారిడార్
ఇస్నాపూర్లో 32 ఎకరాల HMDA & TS-RERA ఆమోదిత గేటెడ్ కమ్యూనిటీ, లగ్జరీ డ్యూప్లెక్స్ విల్లాలు, 60' & 30' కాంక్రీట్ రోడ్లు, పూర్తి భూగర్భ డ్రైనేజీ మరియు 100% వాస్తు రూపకల్పనతో అభివృద్ధి చేయబడింది.

32-Acre Luxury Gated Villas & Villa Plots Community
మాస్టర్-ప్లాన్డ్ మౌలిక సదుపాయాలు & అమలు
Vanora Abodes represents an outstanding delivered milestone development in Isnapur, situated seamlessly along the Outer Ring Road growth corridor. Formerly Kundan County, it represents a fully delivered, amenity-rich gated community with clear marketable titles. Developed strictly in accordance with classical Vasthu and modern civil engineering principles, this upscale plotted and villa enclave features wide avenues, lush landscaped gardens, high-end infrastructure, and peaceful living within minutes of the Financial District.
డెలివరీ చేయబడిన జీవనశైలి సౌకర్యాలు
Exclusive Clubhouse
Multi-level recreation centre with indoor games, banquet hall, and community lounge.
60' & 30' Wide CC Roads
Heavy-duty concrete roads built with precast kerbing, paver walking tracks, and drainage.
Underground Infrastructure
Modern underground electrification, stormwater drainage, and sewage disposal systems.
24/7 Gated Security
Comprehensive perimeter compound wall, CCTV monitoring, and manned entrance pavilion.
Lush Park & Walking Tracks
Manicured lawns, tree-lined avenues, children's play area, and dedicated walking loops.
Sustainable Water Systems
Deep rainwater percolation pits, dedicated bore wells, and 4,000L underground sumps.
ఫ్లోర్ ప్లాన్లు & లేఅవుట్ మాస్టర్ డ్రాయింగ్లు
హై-రిజల్యూషన్ స్పెసిఫికేషన్లు మరియు రూమ్ కొలతలను పరిశీలించడానికి ఏదైనా ఆర్కిటెక్చరల్ డ్రాయింగ్పై క్లిక్ చేయండి.
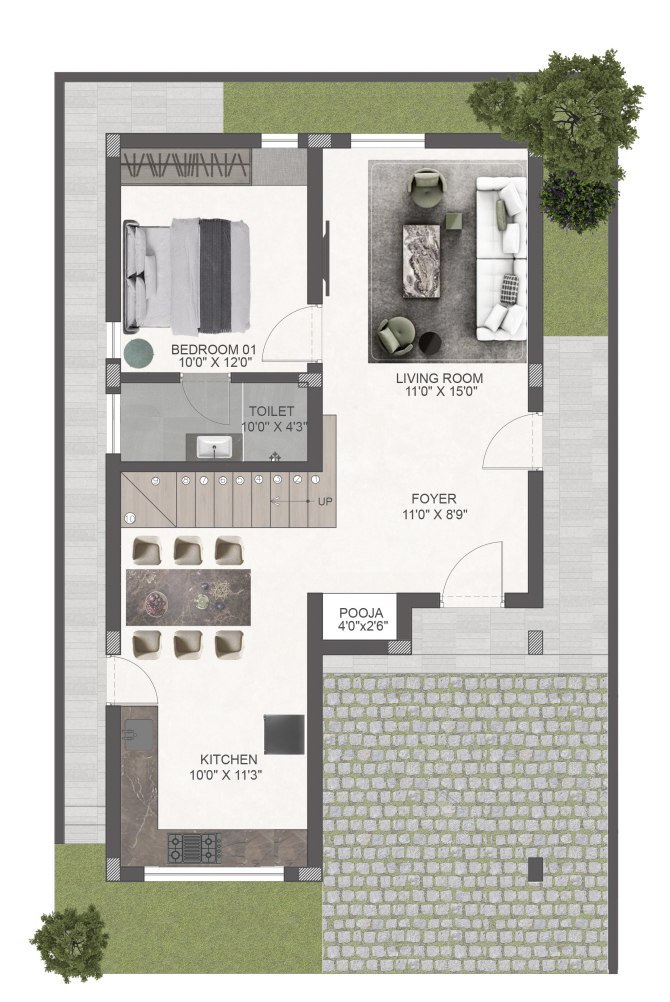
Ground Floor Plan (3-BHK Duplex)
Spacious living hall, dining area, kitchen with utility, master bedroom with ensuite bath, and shaded portico parking.
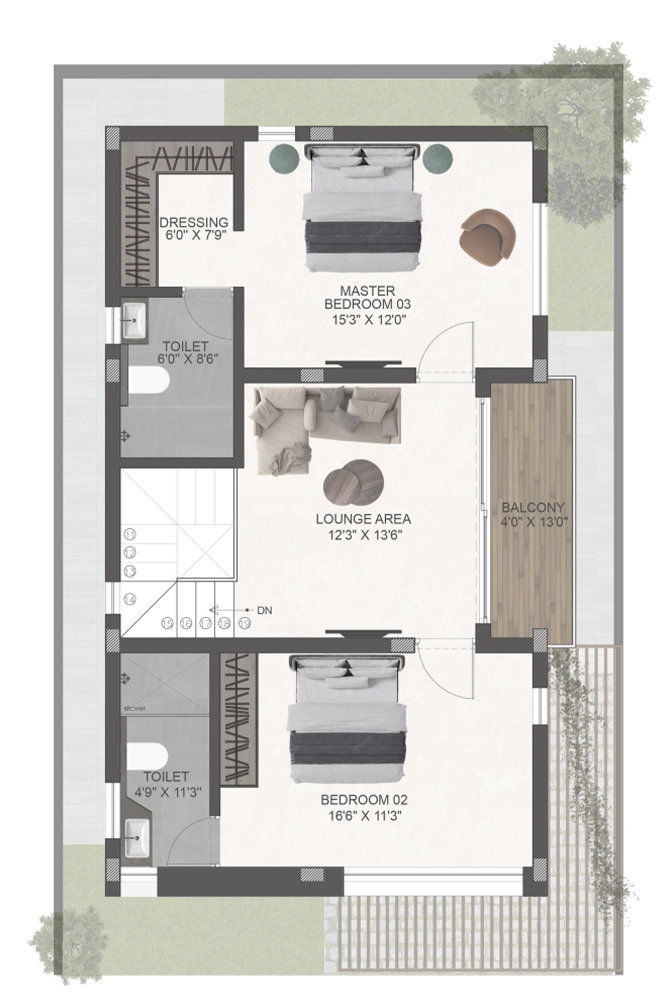
First Floor Plan
Two generous ensuite bedrooms, private family lounge, and an expansive open-air sit-out balcony.
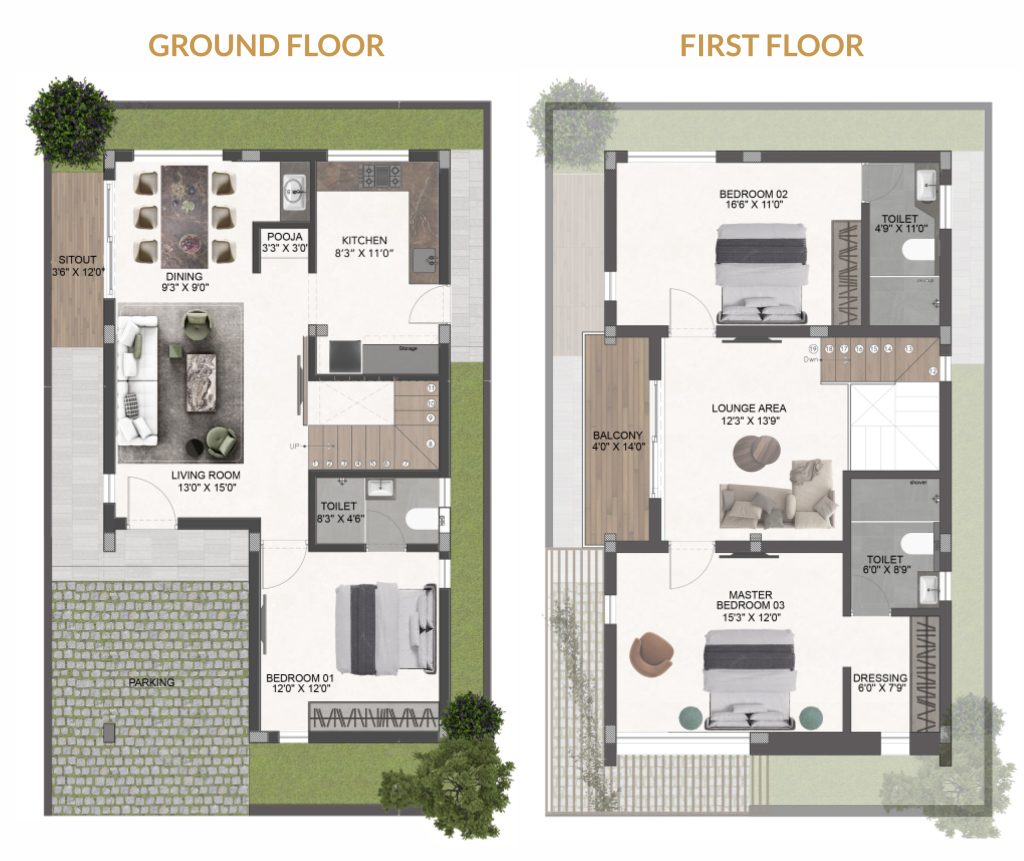
West-Facing Villa Architectural Blueprint
Complete architectural elevation and floor layout engineered strictly to traditional Vasthu orientations.
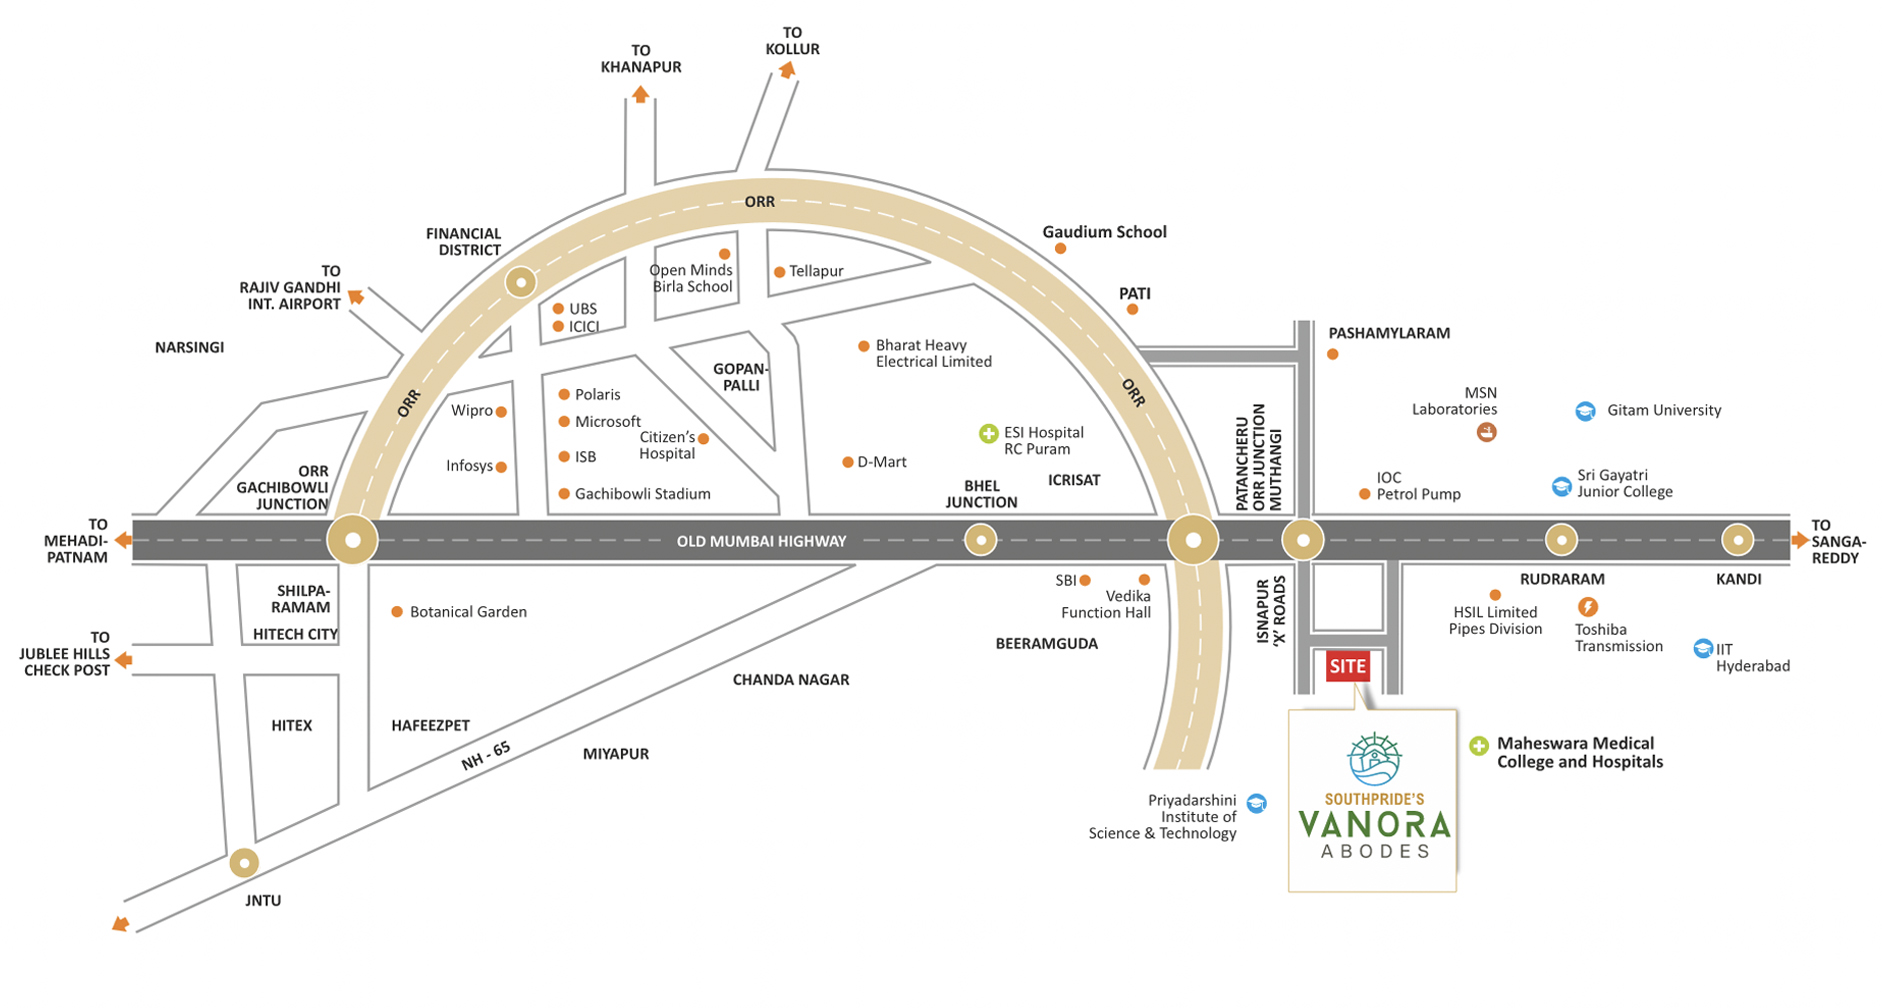
32-Acre Master Layout & Location Plan
Comprehensive master layout showing internal avenue road network, open park spaces, and arterial road links.
ఆన్-గ్రౌండ్ అభివృద్ధి & వాస్తవ సైట్ వీక్షణలు
రోడ్లు, ప్లాంటేషన్ మరియు డెలివరీ చేసిన అవెన్యూలను చూపే కమ్యూనిటీ వాస్తవ ఫోటోలు.
Duplex Villa Front Elevation & Avenue
Delivered contemporary duplex villas featuring landscaped frontages and paved road network.
Master Community Layout & Regional Connectivity
32-acre sanctioned layout plan indicating sector demarcation and arterial access routes.
3-BHK Ground Floor Architectural Layout
950 sq.ft ground floor blueprint with parking bay and open-plan living/dining.
First Floor Living & Bedroom Blueprint
Upper floor layout detailing master suites and scenic terrace balcony.
West Facing Villa Dimensional Plan
Architectural floor-by-floor specifications for west-facing villa plots.
స్థానం & రవాణా అనుసంధానం
ఔటర్ రింగ్ రోడ్ ఎగ్జిట్ నెం. 3 మరియు జాతీయ రహదారి 65కి ప్రత్యక్ష ప్రవేశంతో వెస్ట్ హైదరాబాద్ కారిడార్లో ఉంది.
| గమ్యస్థానం / కేంద్రం | దూరం | ప్రయాణ సమయం |
|---|---|---|
| Outer Ring Road (ORR) Exit No. 3 | 3.0 km | 5 mins |
| Mumbai Highway (NH-65) | 1.0 km | 3 mins |
| Isnapur Crossroads & Junction | 1.5 km | 4 mins |
| Muthangi ORR Interchange | 3.5 km | 6 mins |
| Gitam University Hyderabad | 6.0 km | 10 mins |
| IIT Hyderabad (Kandi Campus) | 10.0 km | 15 mins |
| BHEL Township & Patancheru Hub | 13.0 km | 18 mins |
| Gachibowli Financial District | 28.0 km | 32 mins |
| Rajiv Gandhi International Airport | 48.0 km | 45 mins |
17.5560° N, 78.2162° E
ప్రస్తుత & భవిష్యత్ లేఅవుట్ల కోసం చూస్తున్నారా?
ప్రత్యక్ష ప్లాట్ల లభ్యత మరియు తక్షణ రిజిస్ట్రేషన్ దస్తావేజులతో శాంక్చువరీ & రఘునాథ్ కౌంటీలను చూడండి.