
Vanora Abodes
Formerly Kundan County · Isnapur Corridor
A prestigious 32-acre HMDA & TS-RERA sanctioned gated community in Isnapur, featuring luxury duplex villas, 60' & 30' concrete avenues, full underground utilities, recreation clubhouse, and 100% Vasthu design.

32-Acre Luxury Gated Villas & Villa Plots Community
Master-Planned Infrastructure & Execution
Vanora Abodes represents an outstanding delivered milestone development in Isnapur, situated seamlessly along the Outer Ring Road growth corridor. Formerly Kundan County, it represents a fully delivered, amenity-rich gated community with clear marketable titles. Developed strictly in accordance with classical Vasthu and modern civil engineering principles, this upscale plotted and villa enclave features wide avenues, lush landscaped gardens, high-end infrastructure, and peaceful living within minutes of the Financial District.
Delivered Lifestyle Amenities
Exclusive Clubhouse
Multi-level recreation centre with indoor games, banquet hall, and community lounge.
60' & 30' Wide CC Roads
Heavy-duty concrete roads built with precast kerbing, paver walking tracks, and drainage.
Underground Infrastructure
Modern underground electrification, stormwater drainage, and sewage disposal systems.
24/7 Gated Security
Comprehensive perimeter compound wall, CCTV monitoring, and manned entrance pavilion.
Lush Park & Walking Tracks
Manicured lawns, tree-lined avenues, children's play area, and dedicated walking loops.
Sustainable Water Systems
Deep rainwater percolation pits, dedicated bore wells, and 4,000L underground sumps.
Floor Plans & Layout Master Drawings
Click any architectural drawing to inspect high-resolution specifications and room dimensions.
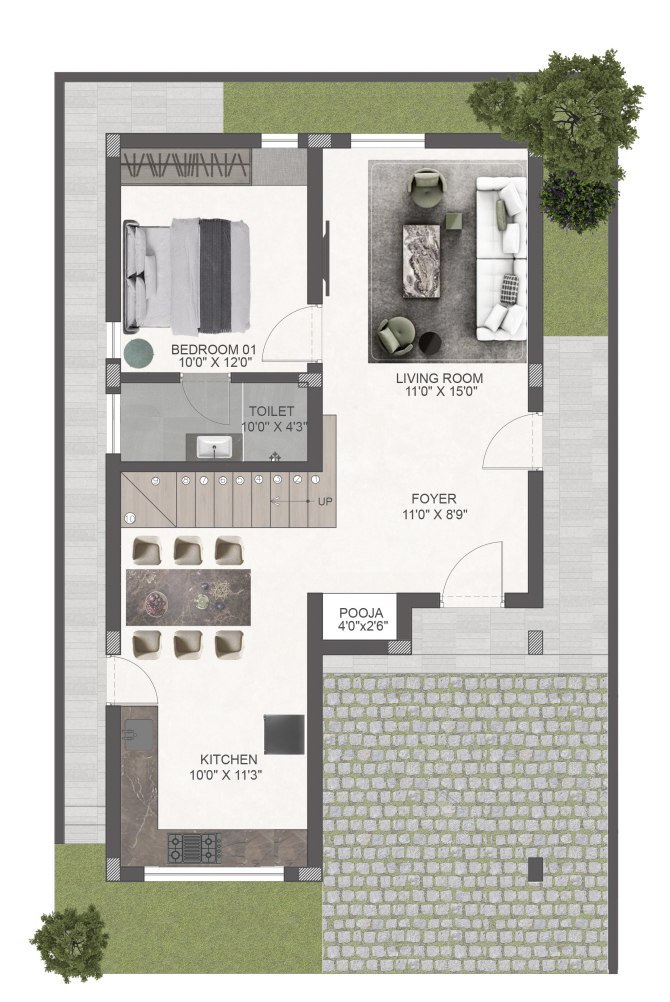
Ground Floor Plan (3-BHK Duplex)
Spacious living hall, dining area, kitchen with utility, master bedroom with ensuite bath, and shaded portico parking.
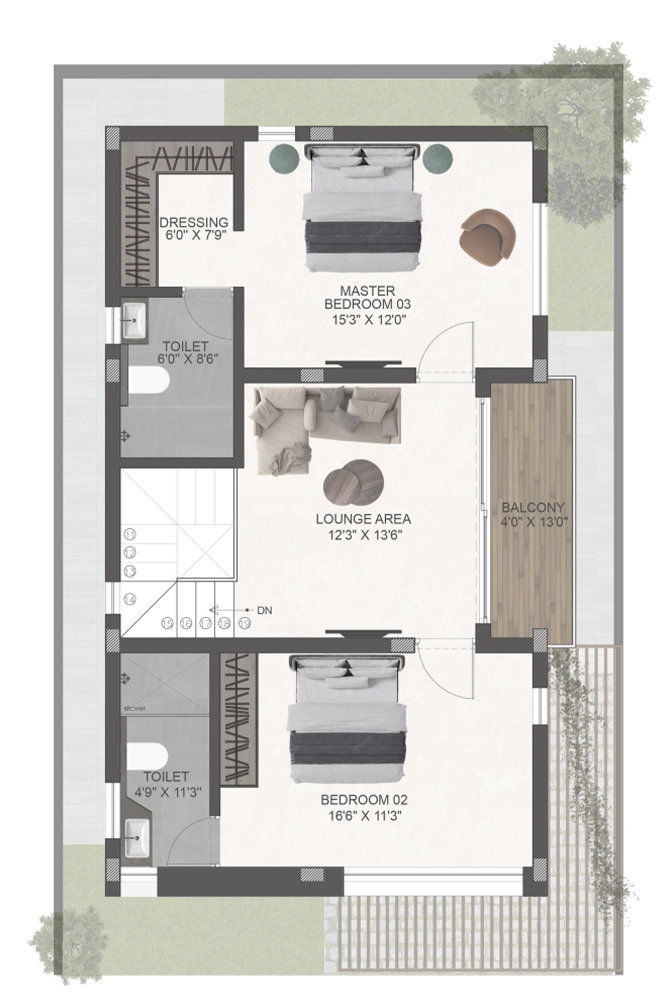
First Floor Plan
Two generous ensuite bedrooms, private family lounge, and an expansive open-air sit-out balcony.
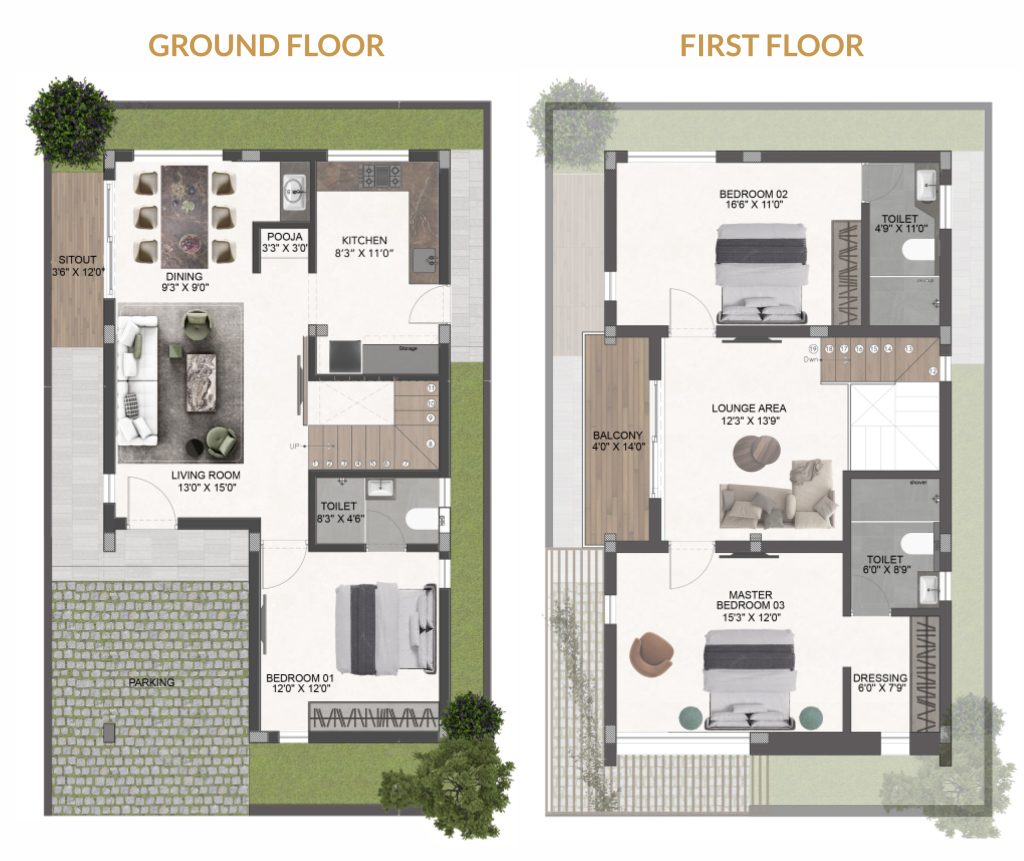
West-Facing Villa Architectural Blueprint
Complete architectural elevation and floor layout engineered strictly to traditional Vasthu orientations.
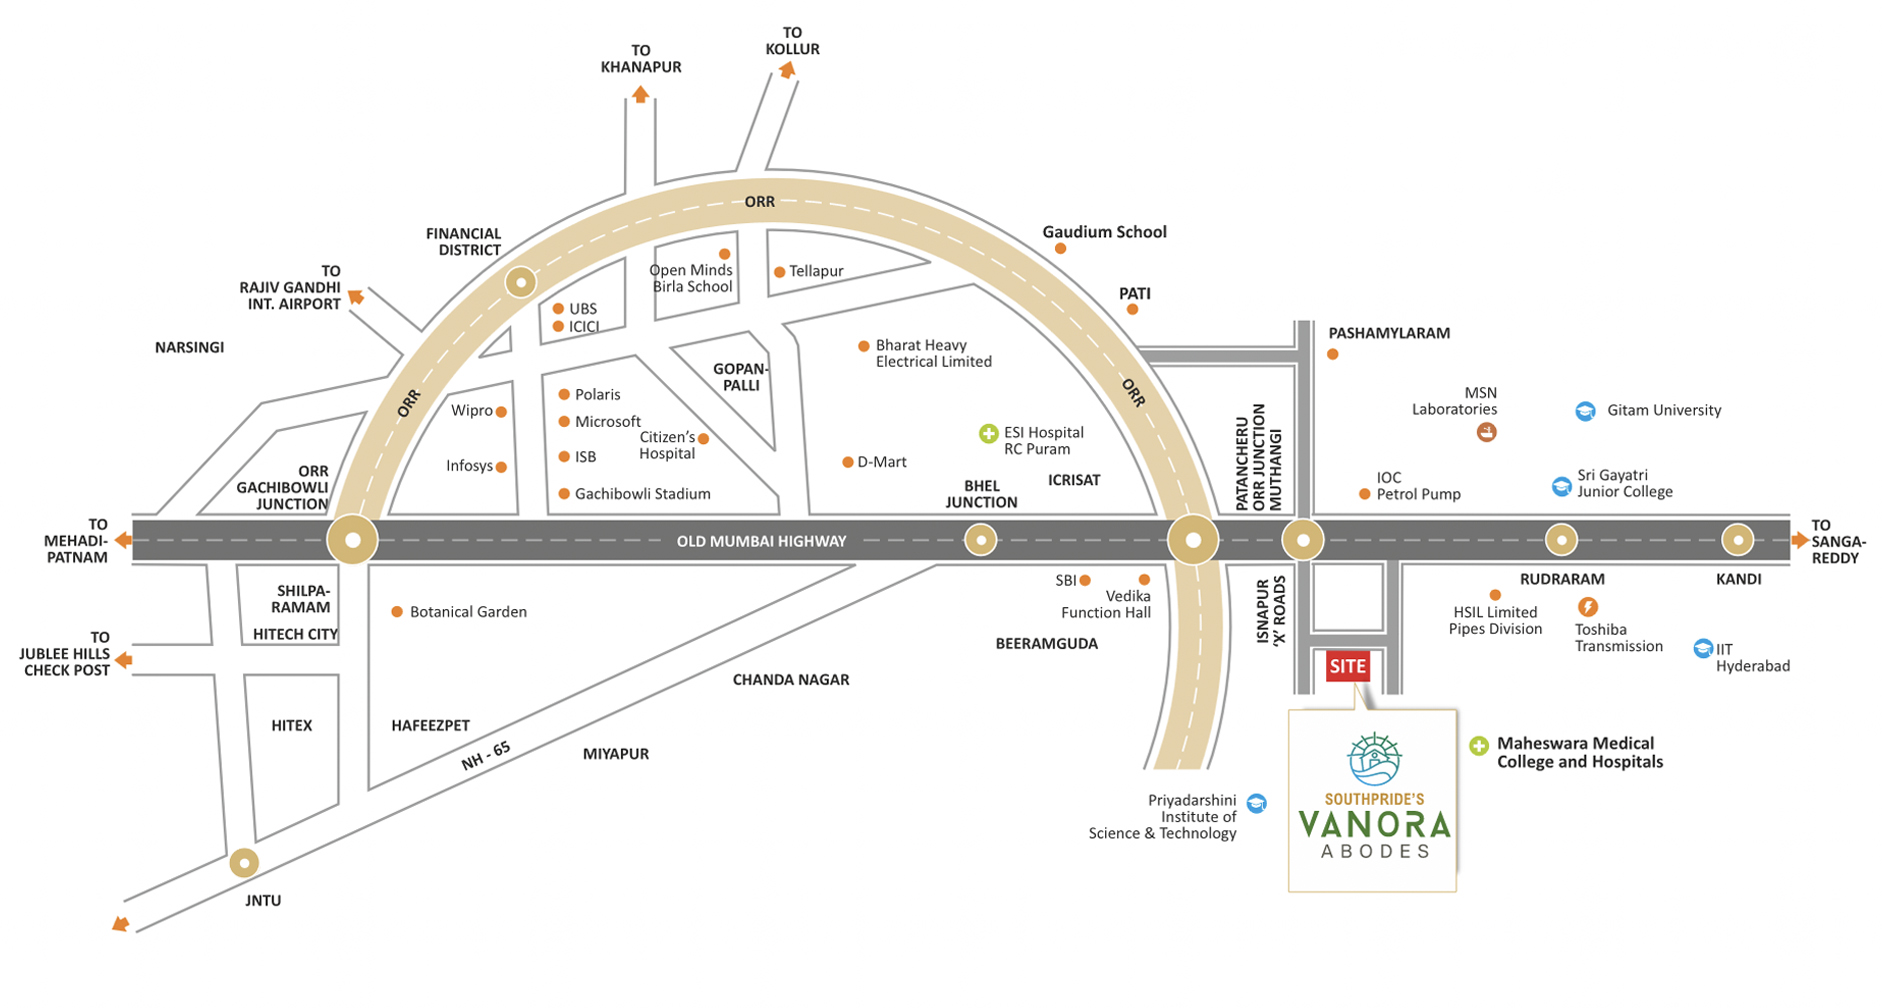
32-Acre Master Layout & Location Plan
Comprehensive master layout showing internal avenue road network, open park spaces, and arterial road links.
On-Ground Development & Real Site Views
Real photographs from the completed community showing roads, plantation, and delivered avenues.
Duplex Villa Front Elevation & Avenue
Delivered contemporary duplex villas featuring landscaped frontages and paved road network.
Master Community Layout & Regional Connectivity
32-acre sanctioned layout plan indicating sector demarcation and arterial access routes.
3-BHK Ground Floor Architectural Layout
950 sq.ft ground floor blueprint with parking bay and open-plan living/dining.
First Floor Living & Bedroom Blueprint
Upper floor layout detailing master suites and scenic terrace balcony.
West Facing Villa Dimensional Plan
Architectural floor-by-floor specifications for west-facing villa plots.
Location & Growth Proximity
Situated in the rapidly expanding West Hyderabad corridor with direct access to Outer Ring Road Exit No. 3 and National Highway 65.
| Destination / Hub | Distance | Drive Time |
|---|---|---|
| Outer Ring Road (ORR) Exit No. 3 | 3.0 km | 5 mins |
| Mumbai Highway (NH-65) | 1.0 km | 3 mins |
| Isnapur Crossroads & Junction | 1.5 km | 4 mins |
| Muthangi ORR Interchange | 3.5 km | 6 mins |
| Gitam University Hyderabad | 6.0 km | 10 mins |
| IIT Hyderabad (Kandi Campus) | 10.0 km | 15 mins |
| BHEL Township & Patancheru Hub | 13.0 km | 18 mins |
| Gachibowli Financial District | 28.0 km | 32 mins |
| Rajiv Gandhi International Airport | 48.0 km | 45 mins |
17.5560° N, 78.2162° E
Looking for Upcoming & Current Layouts?
Browse Sanctuary & Raghunath County with live plot availability and immediate registration deeds.