
Land you can verify before you visit.
HMDA and DTCP approved open plots in West Hyderabad by Next Edge Realty, with the sanctioned plan in your hands before the conversation about price.
Available now160 plots · from 180 sq yd2 layouts. Every plot accounted for.
Featured Completed Projects
Fully developed, HMDA & TS-RERA approved gated layouts and villas delivered with complete infrastructure.

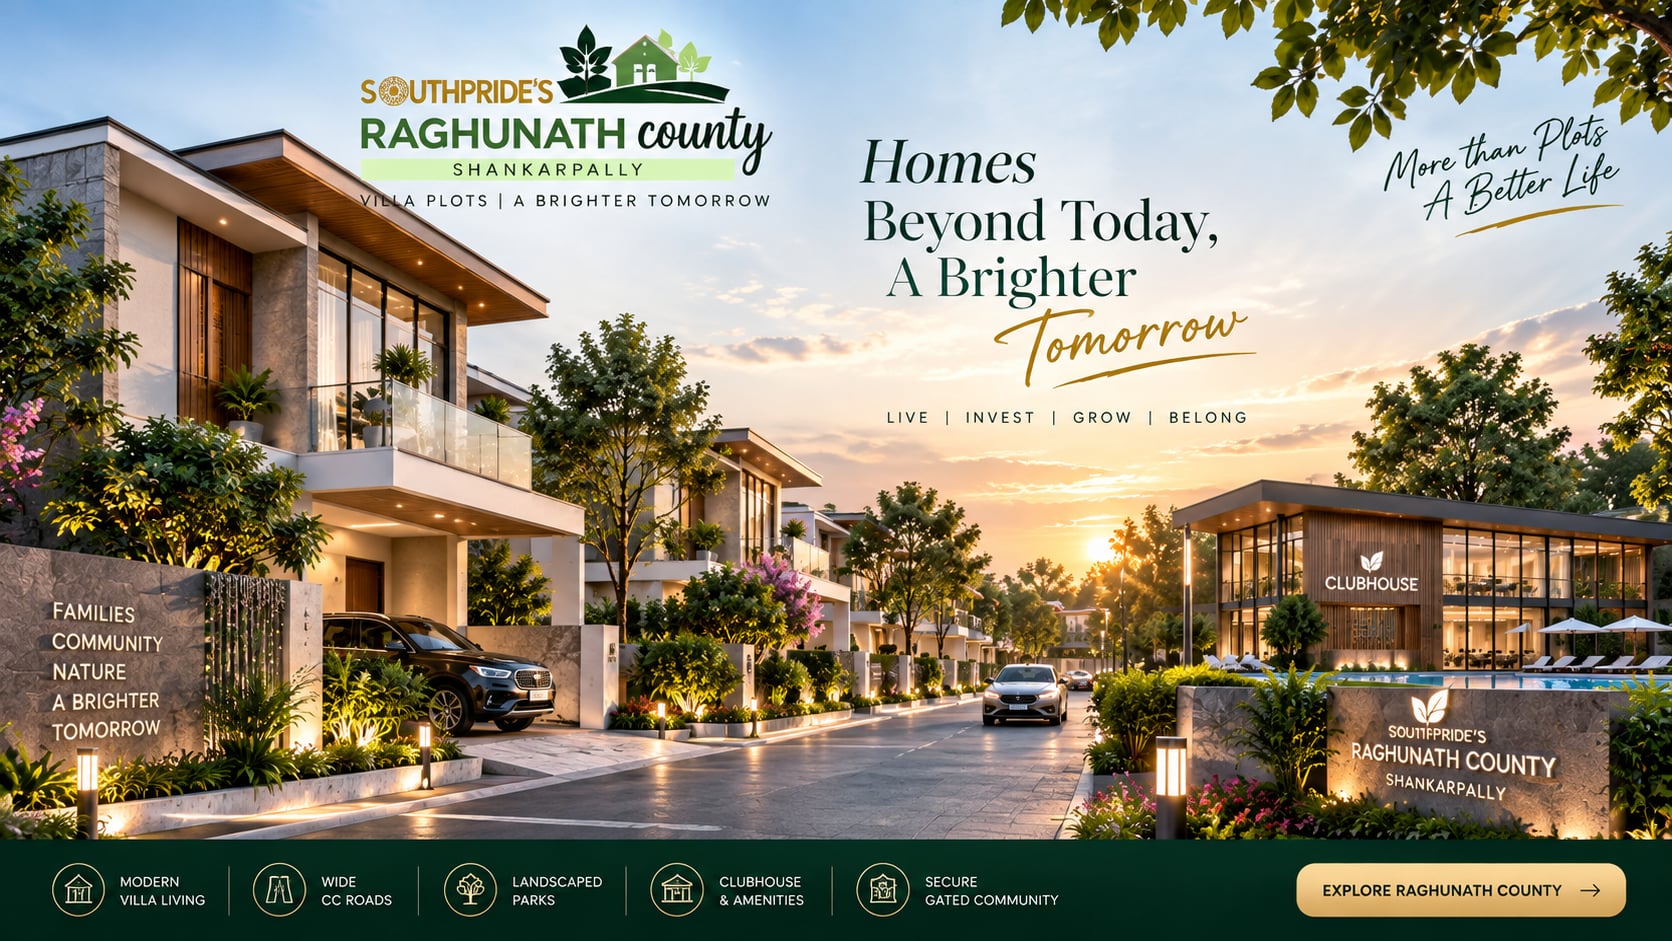
Vanora Abodes
A prestigious 32-acre HMDA & TS-RERA sanctioned gated community in Isnapur, featuring luxury duplex villas, 60' & 30' concrete avenues, full underground utilities, recreation clubhouse, and 100% Vasthu design.

The Prime Avenue
A grand 30-acre master-planned residential layout on Chitkul Road featuring HMDA and TS-RERA approvals, 40' blacktop avenues, underground drainage, children's park, and immediate clear-title registrations.
Pick your plot on the live map.
Verify road widths, face directions, and survey coordinates from your browser before setting foot on site.
Seen from the air, and from the ground.
Watch site drone walkthroughs, examine on-site progress videos, explore photography, and view official statutory documents.

Sanctuary Villa Plots Project Film
HMDA & TS-RERA gated community overview and lifestyle features

Sanctuary 3D Master Layout & Plot Tour
Detailed 3D layout animation highlighting 475 villa plots, avenues, and landscape zones

Sanctuary Highlights & Clubhouse Film
Showcase of 25,000 sq.ft. ultramodern clubhouse and HMDA/RERA approvals

Grand Entrance Boulevard & Master Tour
Architectural gateway and arterial road network walkthrough

Master 3D Architectural Walkthrough & Amenities Animation
Comprehensive 3D walkthrough showcasing the grand entrance arch, LED streetlights, landscaped parks, and lifestyle amenities

Official 19 Acres Phase-I Project Showcase Reel
Official project video highlight featuring Shankarpally location connectivity, RRR proximity, and gated layout features

Sunset Drive-Through Site Tour & Infrastructure Overview
On-site drive-through along main arterial concrete roads displaying electric poles, boundary walls, and overhead water tank

Park Walking Trail Masonry & Stonework
Live site footage of stone kerbing and pathway construction within the central recreation park

Central Park Grading & Boundary Demarcation
Earth leveling, park contours, and perimeter wall demarcation progress at Raghunath County

Raghunath County Work In Progress Overview
On-site video overview of DTCP approved gated community in Shankarpally

Raghunath County Ground Reality & Road Works
Real progress footage of 40ft internal road development and levelling

Raghunath County Avenue & Utilities Progress
Underground drainage and boundary kerb demarcation works on site
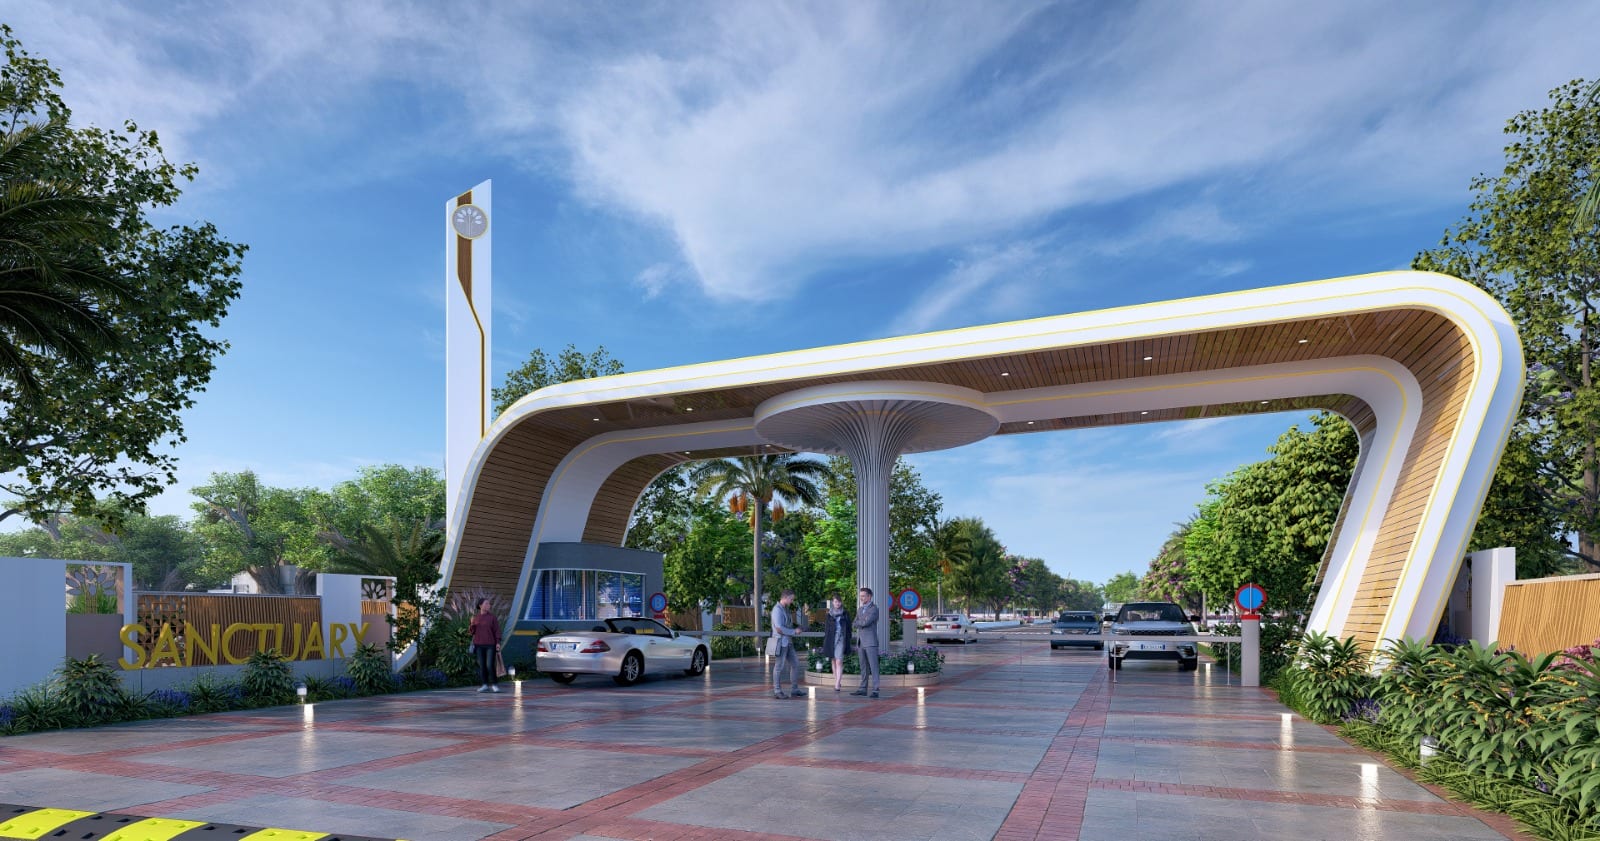
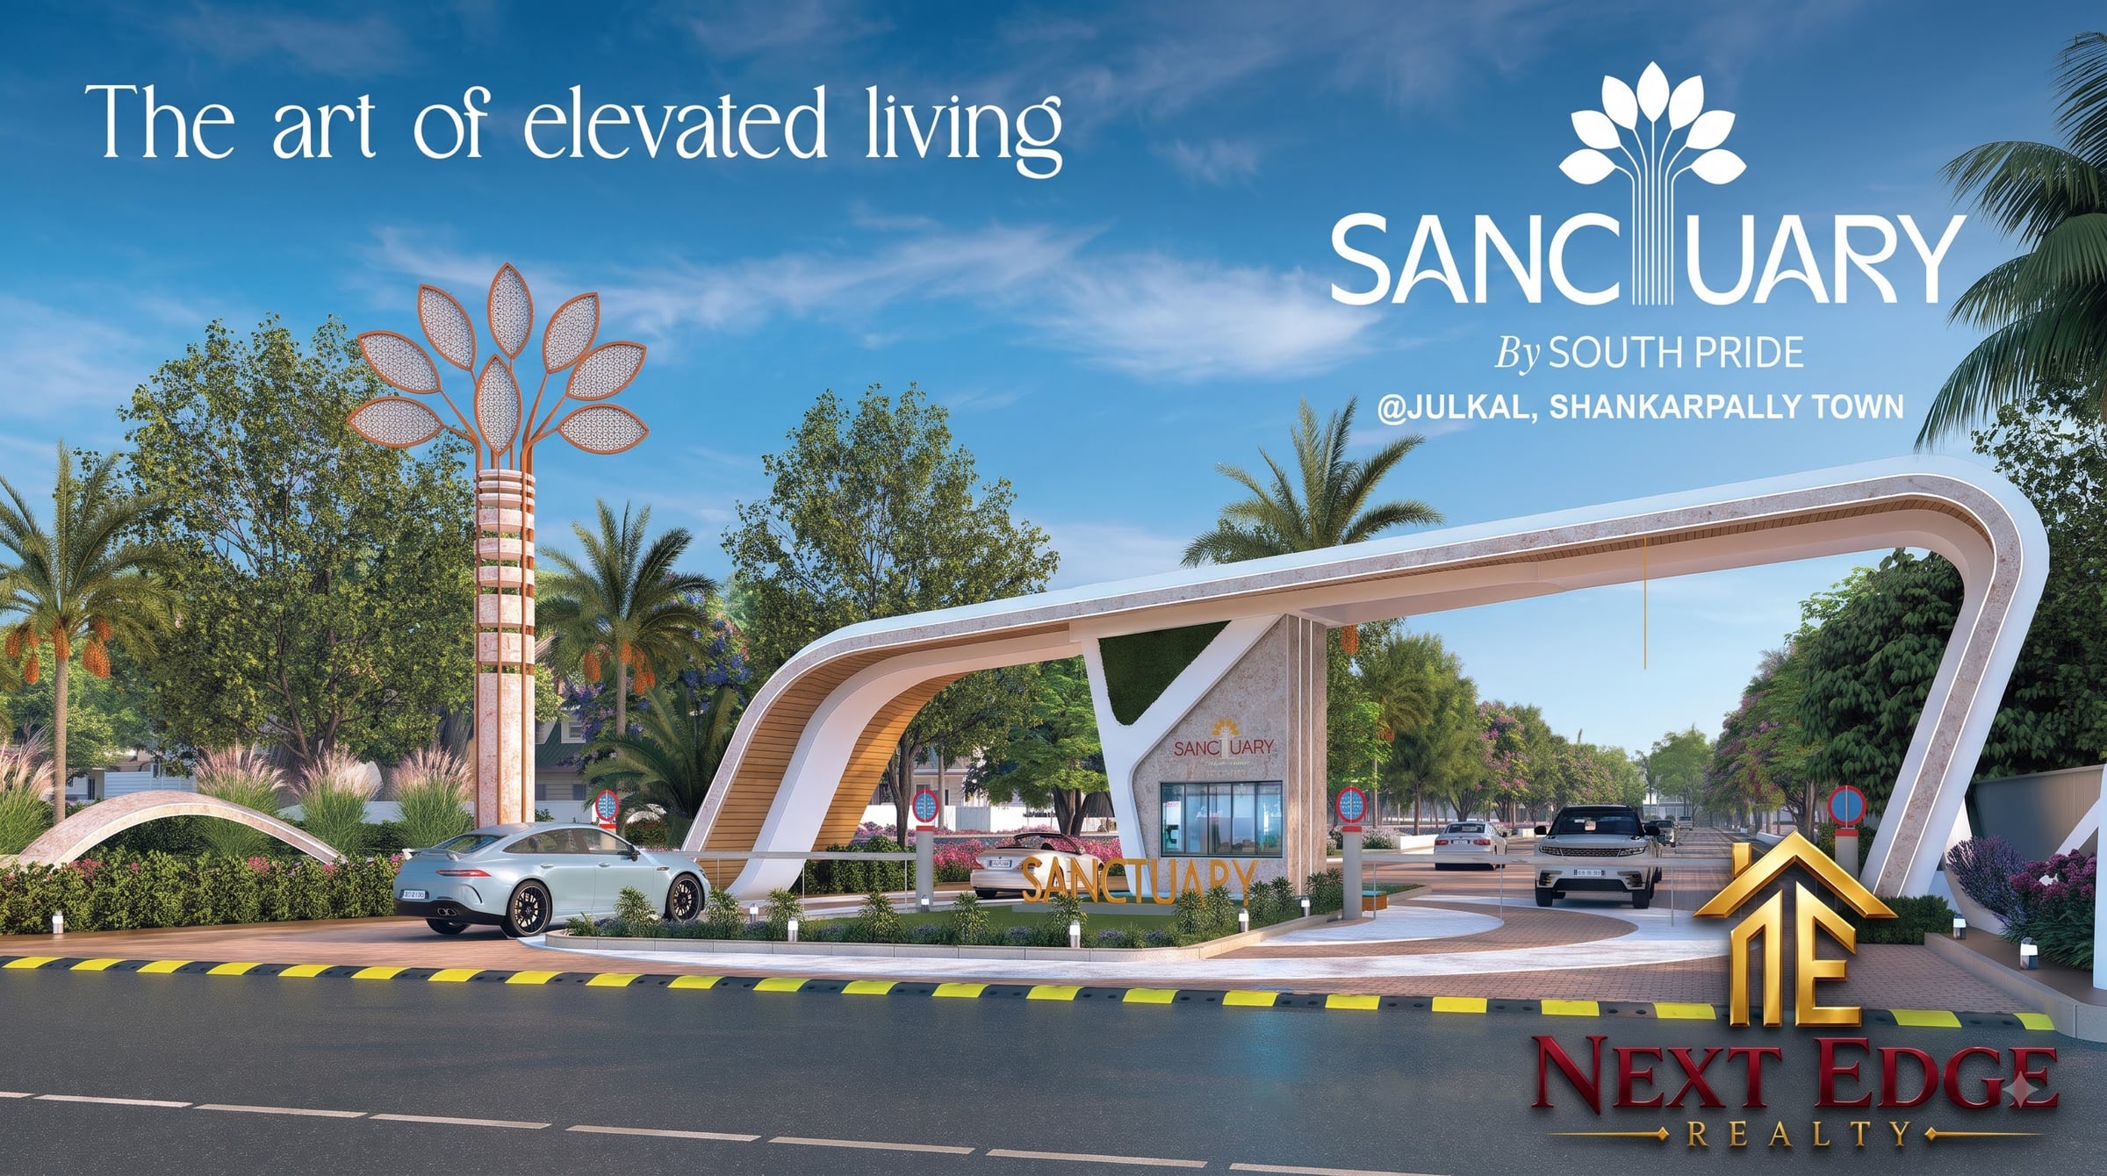
Grand Entrance Gate
Architectural gateway with dedicated security and wide entry boulevard
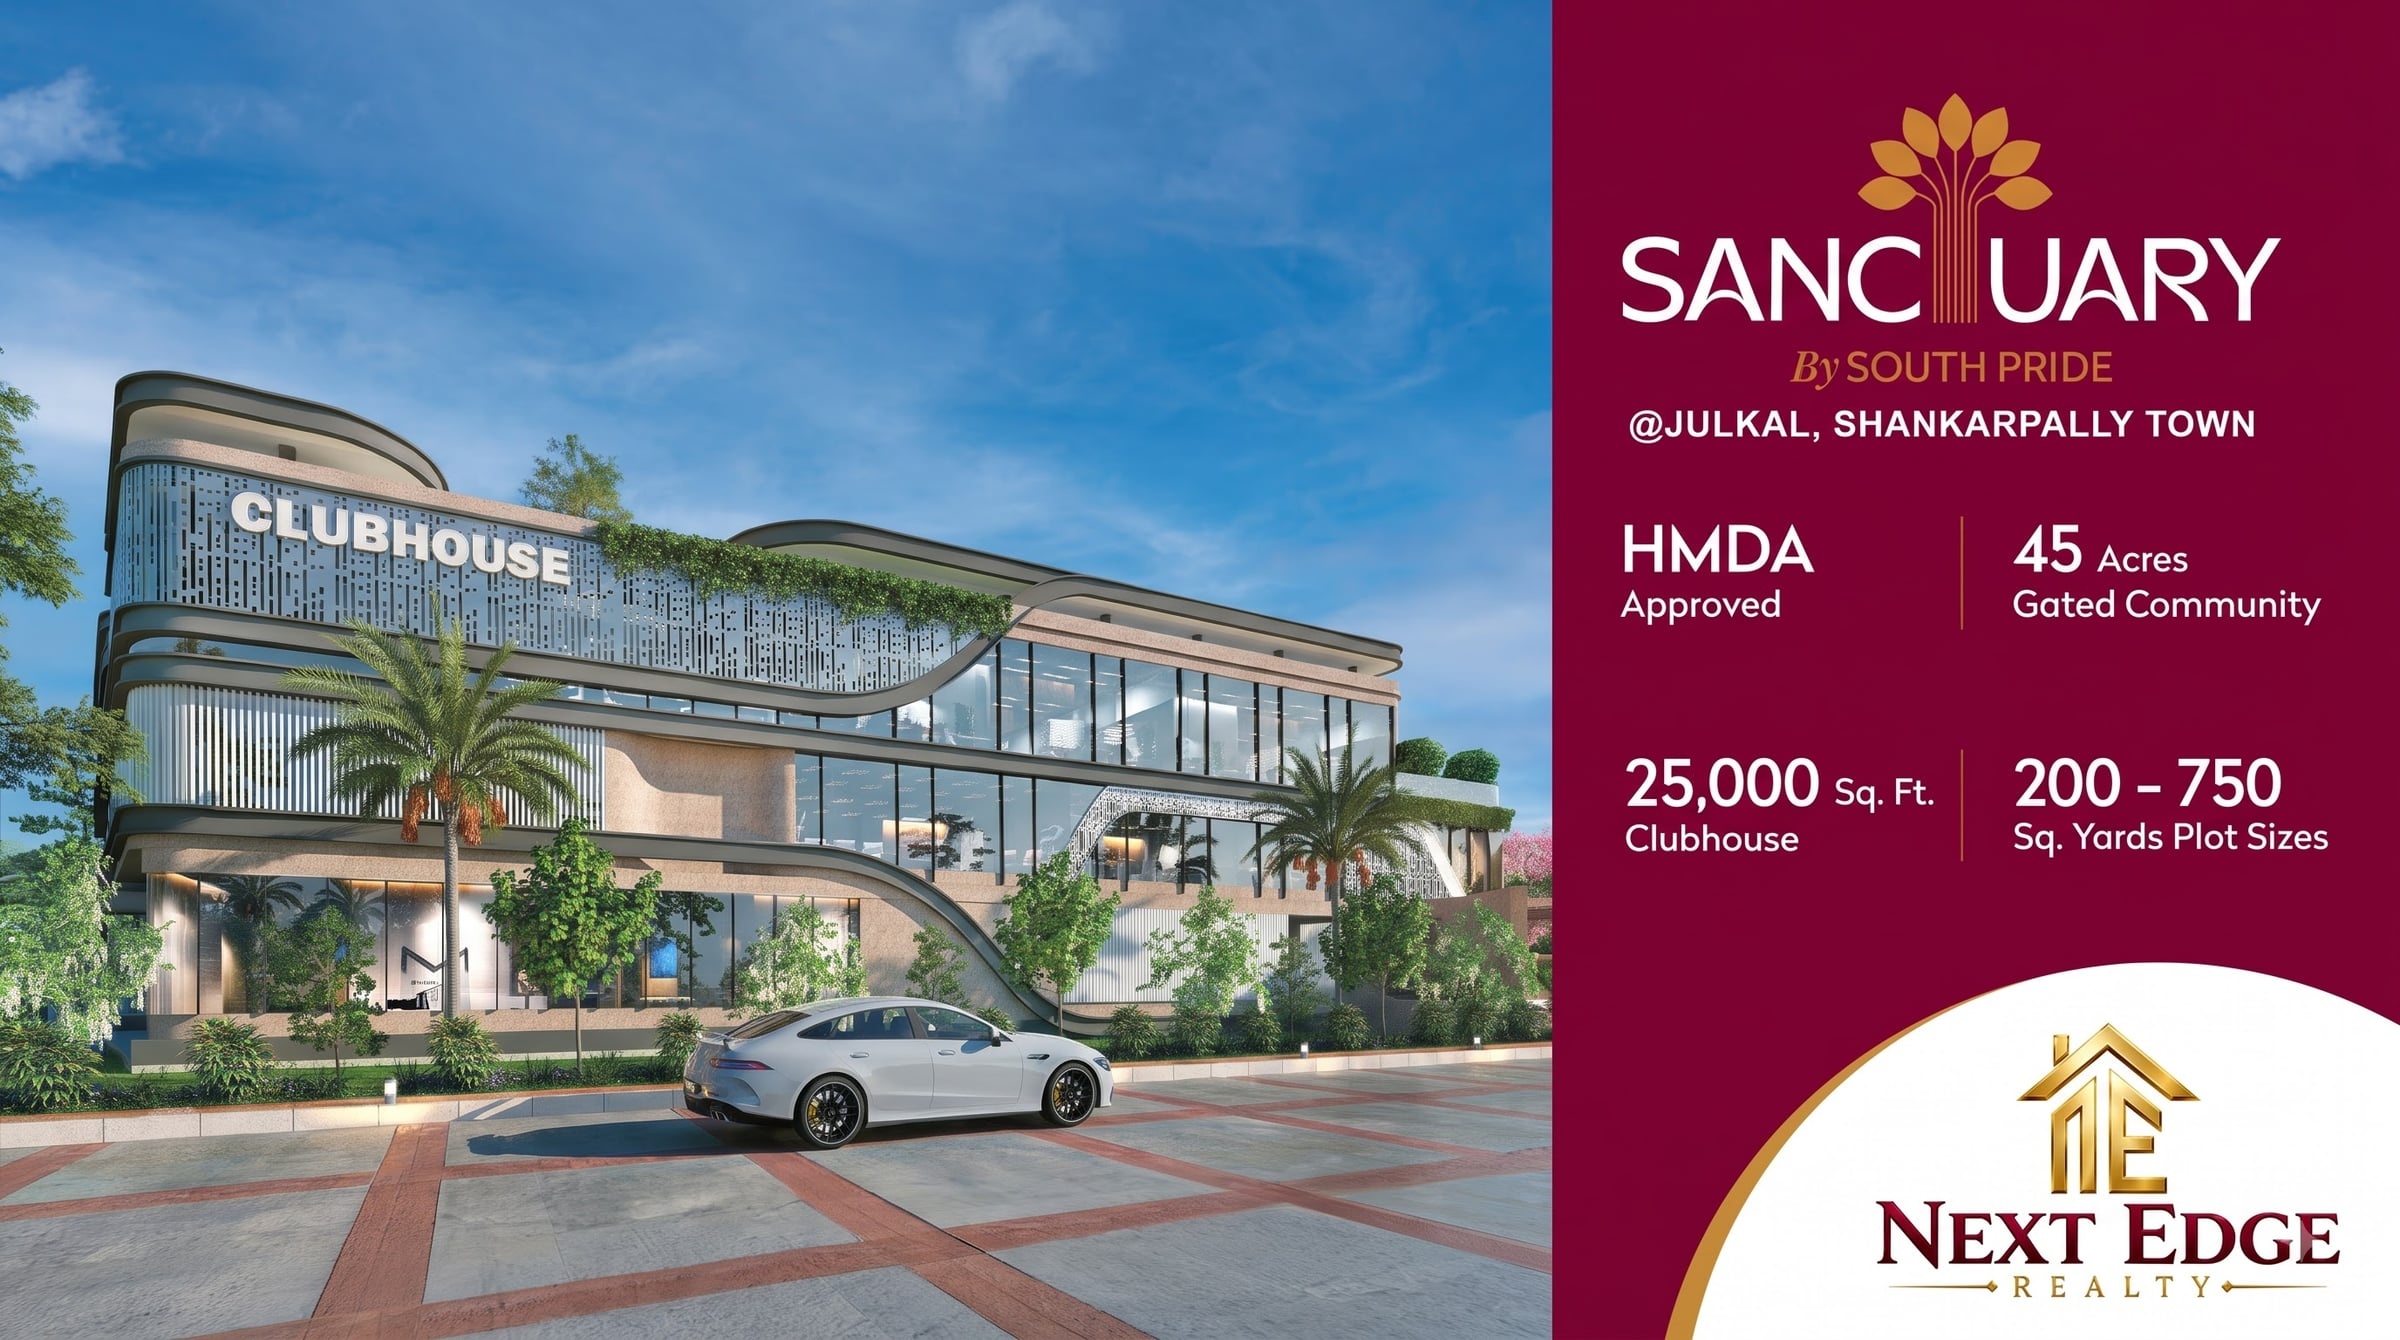
Luxury Clubhouse & Pool
World-class clubhouse amenities and recreational pavilion

Landscaped Central Park
Lush botanical gardens, seating gazebos, and shaded walking paths

3D Master Layout Model
Architectural master plan visualising 475 premium villa plots

Sanctuary Site Sales Office (Plots 222 & 223)
On-site customer welcome and sales office executive suite along the main central avenue

Modern Site Welcome Pavilion & Glass Facade
Completed air-conditioned visitor experience lounge and reception center at Sanctuary

Visitor Eco Buggy & Site Inspection Tours
Electric golf carts stationed on-site for prospective buyers and family layout inspection tours

Executive Buggy Tour Along Curving Avenue
Guided site visits along wide all-weather concrete roadways with completed kerb demarcations

Manicured Central Park Lawn & Floral Borders
Lush green botanical lawn with flowering silver hedge borders and underground irrigation support

Panoramic Park Vista & Branded Totems
Unobstructed vistas of the central community parkland and marked residential villa enclaves

Wide Carriageway Concrete Boulevard Approach
High-spec concrete boulevard with energy-efficient LED street lighting and underground cabling

Master Gatefold Brochure & Project Layout
Comprehensive gatefold spread illustrating the 45-acre luxury master plan, world-class amenities, and connectivity

Perimeter CCTV Surveillance Installation
24/7 security surveillance system installed across compound wall and layout boundaries

Main Approach Road & Designer Streetlights
Grand entry avenue equipped with LED streetlights, electric poles, and kerb landscaping

Broad Internal Avenues & Power Infrastructure
Wide internal sector roads with completed electrical transmission cabling and plot demarcations

Clubhouse Plinth Foundation & Stone Masonry
Reinforced plinth beam foundations and dressed stone masonry for the central clubhouse

Shankarpally Growth Corridor & Connectivity Map
Strategic location connectivity map highlighting BDL, ODF, Neopolis, and RRR proximity

Central Park Contour Grading & Walkway Layout
Contoured landscaping, ground grading, and stone kerbing for central park walking tracks

Overhead Water Tank (OHT) & Staging Structure
High-capacity elevated water reservoir with reinforced concrete pillars and spiral safety staircase

Southpride Raghunath County 19 Acres Master Plan
Official Phase-I master layout showcasing DTCP TLP No. 176/2024/H & TS-RERA approvals

Landscaped Garden Walking Track Masonry
Artisanal stone masonry and dual-track curved kerb execution for park walking trails

Avenue Plantation & Paved Pedestrian Footpath
Dedicated landscaping maintenance and watering along designer checkered paved walkways

Central Water Sump & Pump House RCC Construction
Heavy reinforced cement concrete (RCC) shuttering and framework for subterranean water distribution sump

Rainwater Harvesting & Ground Recharge Well
Eco-friendly stormwater harvesting chamber and precast percolation rings for sustainable groundwater recharge
Grand Entrance Archway
DTCP & TS-RERA approved grand archway on Shankarpally highway corridor

Monumental Entrance Arch RCC Civil Construction
Live on-site structural progress of the grand entrance gateway portal and security posts

3D Master Layout & Topology
Three-dimensional layout model illustrating plot orientations and parks
Landscaped Park Reserve
Lush green open parks and children recreational areas

Clubhouse & Leisure Pool
Residents clubhouse with leisure pool and indoor amenities
HMDA Final Layout Permission
Official order LP No. 010327/LO/HMDA/2691/SKP/2024
TS-RERA Registration Certificate
State statutory registration P01100010026
Approved Julkal Master Layout Plan
Sanctioned drawing with 475 demarcated plots and open spaces
Clubhouse Architectural & Structural Drawings
Sanctioned clubhouse plan, amenities layout, and floor elevations
Sanctuary Comprehensive E-Brochure
High-resolution project brochure with specifications and masterplan
Sanctuary Julkal Updated Available Plots Layout Plan
Official live plot availability revision with marked sales office (Oct 2026)
Sanctuary Official Gatefold Master Brochure Spread
High-resolution 11x8.5in gatefold spread with full master layout overview
Raghunath County Official E-Brochure
DTCP approved layout details, key distances, and project features
Raghunath County Updated Available Plots Layout Plan
Official client updated plot inventory layout drawing (26-09-2026)
West of the Outer Ring Road.
- RGIA Airport
- 40 kmstraight line
- Gachibowli
- 23 kmstraight line
- Shankarpally Railway Station
- —
- Financial District
- 23 kmstraight line
- ORR Exit, Kollur
- 13 kmstraight line
Straight-line distances between map coordinates, not road distances. Drive times appear once measured.
Both layouts sit past the Outer Ring Road.
West of the city, on the Shankarpally side.

Paper you can read. Plots you can see.
Documents before booking
Layout permission, link documents, encumbrance certificate — published per project, before you pay anything.
Availability that is true today
The map colour changes the moment the booking desk does. No “just sold” surprises at the site.
One advisor to registration
The person who answers your first message is the person beside you at the sub-registrar office.
Buy from Dubai, Dallas or Dublin
Evening video walkthroughs, a shared document folder, and a power-of-attorney route if you cannot travel.
Buy from abroad. Register when you land.
Live video walkthroughs at your evening, documents in a shared folder, and one advisor across time zones.
From first message to registered deed.
- Step 01
Shortlist on the map
Filter by size, facing and road. Share plots as links.
- Step 02
Talk on WhatsApp
Your advisor answers with documents, not brochures.
- Step 03
Visit or video-visit
Walk the plot in person, or on a call from wherever you are.
- Step 04
Block, then book
A hold, then a token. The map updates instantly.
- Step 05
Register
Sale deed at the SRO, your documents in your folder.
What to read before you buy land.
Ask for the plot sheet.
Leave your name and number and an advisor will call you within working hours, with the approved layout and the plot numbers still available.
Speak to a plot advisor
Leave your name and number. An advisor will call you with the approved layout and the plots available now.
Which plot is yours?
Open the map, or message us the size and facing you have in mind.